

Home – Properties – Ruko Tempat Usaha – Freehold – Tabanan
Sewa Ruko di Denpasar: Ruko 3 Lantai Strategis di Jl Dr Wahidin Bali, Cocok untuk Tempat Usaha & Kantor
DETAIL PROPERTI
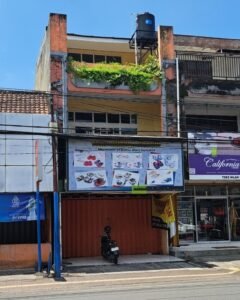
Mencari tempat usaha yang tepat di pusat bisnis Bali sering kali menjadi tantangan tersendiri. Bagi Anda yang sedang berburu ruko disewakan di Denpasar, ruko tiga lantai yang berlokasi di koridor utama Jalan Dr. Wahidin No. 45 ini hadir sebagai solusi ruang usaha yang menjanjikan visibilitas maksimal dan efisiensi ruang yang tinggi.
Bagi Anda calon renter atau buyer yang membutuhkan informasi cepat, berikut adalah rangkuman teknis dan spesifikasi lengkap dari properti komersial ini:
📋 Spesifikasi Lengkap Ruko Jl. Dr. Wahidin Denpasar (Quick View)
| Fitur Utama | Detail Spesifikasi Properti |
| Alamat Lokasi | Jl. Dr. Wahidin No. 45, Denpasar, Bali (Dekat Mall Living World) |
| Harga Sewa | Rp 125.000.000 / tahun (Nego langsung) |
| Minimal Masa Sewa | 1 Tahun |
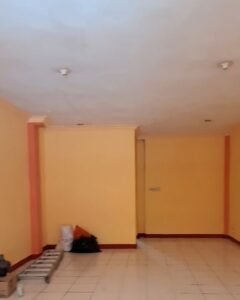
| Luas Bangunan | 270 m² (Total 3 Lantai @ 90 m² per lantai) |
| Dimensi Lantai | 5 meter (Lebar Depan) × 15 meter (Panjang Kebelakang) |
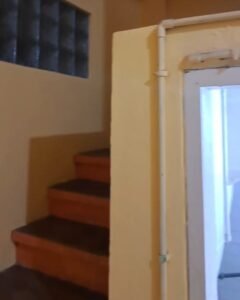
| Area Ekstensi Belakang | 5 m × 4 m (Khusus untuk tangga, toilet, dan kantor kecil) |
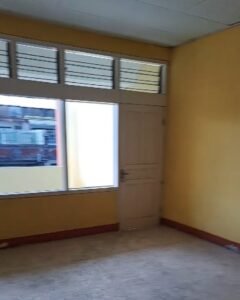
| Kamar Tidur | 2 Ruangan privat serbaguna di Lantai 2 (Bisa untuk mess/staff) |
| Kamar Mandi | 3 Unit toilet (Tersedia 1 unit di setiap lantai) |
| Sistem Utilitas | Air PDAM resmi + Listrik Token Prabayar 4.400 VA |
| Fasilitas Parkir | Area parkir / carport memadai tepat di depan ruko |
| Kondisi Properti | Non-Furnished (Kosongan), Siap Pakai, Bebas Banjir, SHM |
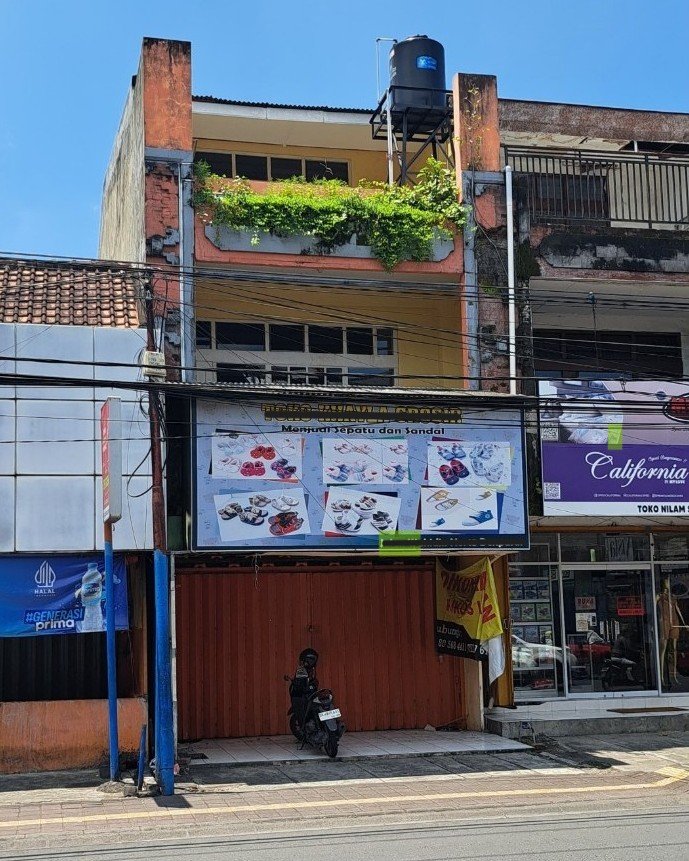
| Penanda Lokasi | Samping Bebek Goreng Yemelia / Eks Toko Khayla Grosir |
Keuntungan Memilih Tempat Usaha Strategis di Denpasar, Bali
Denpasar terus menunjukkan pertumbuhan volume niaga yang masif, menjadikannya magnet bagi para pelaku bisnis nasional maupun lokal. Salah satu area yang dikenal sebagai koridor niaga matang adalah Jalan Dr. Wahidin. Kawasan ini dikelilingi oleh pusat kuliner populer, perkantoran swasta, serta memiliki akses yang sangat dekat menuju fasilitas publik utama seperti Mall Living World Denpasar. Berbisnis di jalur utama ini memberikan keuntungan kompetitif berupa arus lalu lintas harian (daily traffic) yang stabil dan padat.
Desain Interior Ruko 3 Lantai dengan Tata Letak Cerdas
Sering kali, kelemahan utama dari ruko konvensional adalah pemotongan space utama akibat penempatan struktur tangga atau toilet di tengah-tengah ruangan yang membuat interior terasa sempit. Properti komersial di Jl. Dr. Wahidin ini memecahkan masalah tersebut melalui pendekatan arsitektur yang sangat efisien.
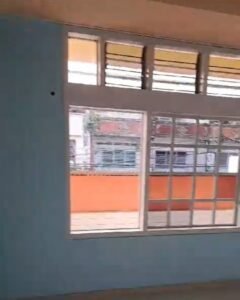
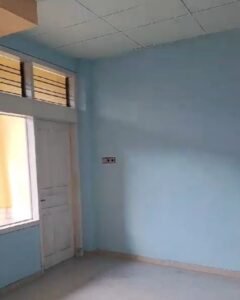
Keunggulan mutlak ruko ini terletak pada konfigurasi bagian belakangnya: terdapat space ekstra sebesar 5 m × 4 m di lantai dasar yang didedikasikan penuh untuk area tangga akses, satu ruang kantor administrasi kecil, dan kamar mandi. Dengan memusatkan semua area servis di ekstensi belakang, area utama depan sepanjang 15 meter murni menjadi ruang terbuka (open-plan) yang sangat lapang. Anda memiliki kebebasan mutlak untuk menyusun konsep interior atau penataan produk (visual merchandising) tanpa adanya sekat masif yang mengganggu pandangan mata konsumen.
5 Nilai Jual Utama (Selling Points) Ruko Jl. Dr. Wahidin
- Visibilitas Maksimal (High Visibility): Berada tepat di pinggir jalan utama yang ramai, memastikan brand atau toko Anda mendapatkan eksposur organik gratis setiap hari dari pengguna jalan.
- Tata Letak Bebas Sekat: Semua fungsi pendukung (tangga dan toilet) disembunyikan di area belakang ruko, sehingga ruang pameran dagang utama Anda bernilai guna maksimal.
- Konsep Multifungsi 3 Tingkat: Anda dapat mengalokasikan Lantai 1 sebagai area retail/pelayanan harian, Lantai 2 sebagai ruang administrasi (back office) sekaligus tempat tinggal staf (tersedia 2 kamar tidur), dan Lantai 3 sebagai area gudang penyimpanan logistik yang aman.
- Sanitasi di Setiap Lantai: Kehadiran tiga unit kamar mandi yang tersebar merata di setiap lantai menjaga privasi aktivitas personal dan operasional kantor ruko Anda.
- Daya Listrik Siap Pakai 4.400 VA: Kapasitas energi yang solid, sangat ideal dan aman untuk menyalakan beberapa unit AC secara konstan, jajaran komputer kantor, serta sistem pencahayaan interior ruko.
Hubungi Kami untuk Informasi Harga Sewa Terbaik
Unit ruko siap pakai di koridor komersial utama kota Denpasar seperti ini biasanya sangat cepat terserap oleh pasar. Hubungi perwakilan kami sekarang juga untuk melakukan negosiasi harga sewa, konsultasi legalitas, atau menjadwalkan kunjungan langsung:
- Hubungi via WhatsApp: 08999999535
- Konsultasi Agent: Silakan klik tautan chat di atas untuk terhubung langsung secara instan demi kenyamanan komunikasi Anda.
ENGLISH
Here is the English version of the blog post, fully optimized with target SEO keywords (e.g., “shophouse for rent in denpasar”, “commercial property bali”, and “strategic business space denpasar”) and featuring the quick-view spec table right at the top for immediate scanning.
Shophouse for Rent in Denpasar: Strategic 3-Storey Commercial Property on Jl. Dr. Wahidin Bali, Perfect for Retail & Office Space
Finding the right commercial space in the heart of Bali’s business hub can be a major challenge. For those currently searching for a shophouse for rent in Denpasar, this strategic three-storey property located on the main corridor of Jalan Dr. Wahidin No. 45 offers the perfect combination of maximum brand visibility and high spatial efficiency.
For prospective renters or buyers looking for a quick overview, here is the complete technical summary and specifications of this premium commercial space:
📋 Property Specifications at a Glance (Quick View)
| Key Feature | Specification Details |
| Location Address |
Jl. Dr. Wahidin No. 45, Denpasar, Bali (Near Living World Mall) |
| Rental Price | IDR 125,000,000 / year (Negotiable) |
| Minimum Lease | 1 Year |
| Building Size |
270 m² (Total 3 Floors @ 90 m² per floor) |
| Floor Dimensions |
5 meters (Front Width) × 15 meters (Length/Depth) |
| Rear Extension Area |
5 m × 4 m (Dedicated for staircase, toilet, and small office) |
| Bedrooms |
2 Private multipurpose rooms on the 2nd Floor (Ideal for staff mess/quarters) |
| Bathrooms |
3 Toilet units (1 unit conveniently located on each floor) |
| Utility System |
Official PDAM water + 4,400 VA Prepaid Electricity Token |
| Parking Facilities |
Adequate parking space / carport directly in front of the building |
| Property Condition | Unfurnished, ready to move in, flood-free, Freehold Title (SHM) |
| Location Benchmark |
Next to Bebek Goreng Yemelia / Former “Toko Khayla Grosir” |
Why Choose a Strategic Business Location in Denpasar, Bali?
Denpasar continues to show massive growth in commercial trading volume, making it a powerful magnet for both national and local entrepreneurs. One of the most mature commercial corridors in the city is Jalan Dr. Wahidin. This bustling area is surrounded by popular culinary spots, private corporate offices, and sits in close proximity to major public facilities like Living World Mall Denpasar. Operating your business on this primary road guarantees an instant competitive edge through high, stable, and consistent daily traffic.
Smart 3-Storey Shophouse Interior Layout with Zero Wasted Space
A common drawback of conventional shophouses (ruko) is how the main floor space gets cut up by staircases or toilets placed right in the middle, making the interior feel cramped and awkward. This commercial property on Jl. Dr. Wahidin brilliantly solves that classic dilemma with a highly efficient architectural layout.
The absolute highlight of this building is its rear extension configuration: there is an extra 5 m × 4 m space at the back dedicated entirely to the staircase, a small administrative office room, and the bathroom. By centralizing all service areas in this rear extension, the main front area (measuring a clean 5m x 15m) remains a completely open-plan layout. This gives you absolute freedom to design your retail display, showroom, or workspace (visual merchandising) without any massive pillars or partitions blocking the view of potential customers passing by outside.
5 Main Selling Points of the Jl. Dr. Wahidin Shophouse
-
Maximum Brand Exposure (High Visibility): Positioned right on the edge of a busy main road, your storefront and signage will gain free, organic daily exposure from a constant stream of commuters.
-
Open-Plan, Partition-Free Space: Because the stairs and toilets are tucked away in the rear extension, your primary commercial space is fully optimized to accommodate more inventory or higher customer volume.
-
All-in-One Multifunctional 3-Tier Concept: Maximize your overhead costs by using one building for three distinct business functions. Dedicate the 1st Floor for retail or daily walk-in customer service, the 2nd Floor for your administrative back office and staff quarters (thanks to the 2 built-in bedrooms), and the 3rd Floor as a secure, dry, and clean logistics warehouse.
-
Restrooms on Every Floor: Having three separate toilets distributed evenly across all three levels ensures optimal privacy and convenience, keeping customer-facing areas completely separate from private staff spaces.
-
Solid 4,400 VA Power Capacity: The property comes equipped with a reliable 4,400 VA token-based electrical system—perfectly capable of safely running multiple air conditioning (AC) units continuously, office equipment, and bright display lighting.
FOTO PROPERTI